Coworking Space Lighting Design: Four Kinds of Work in One Building
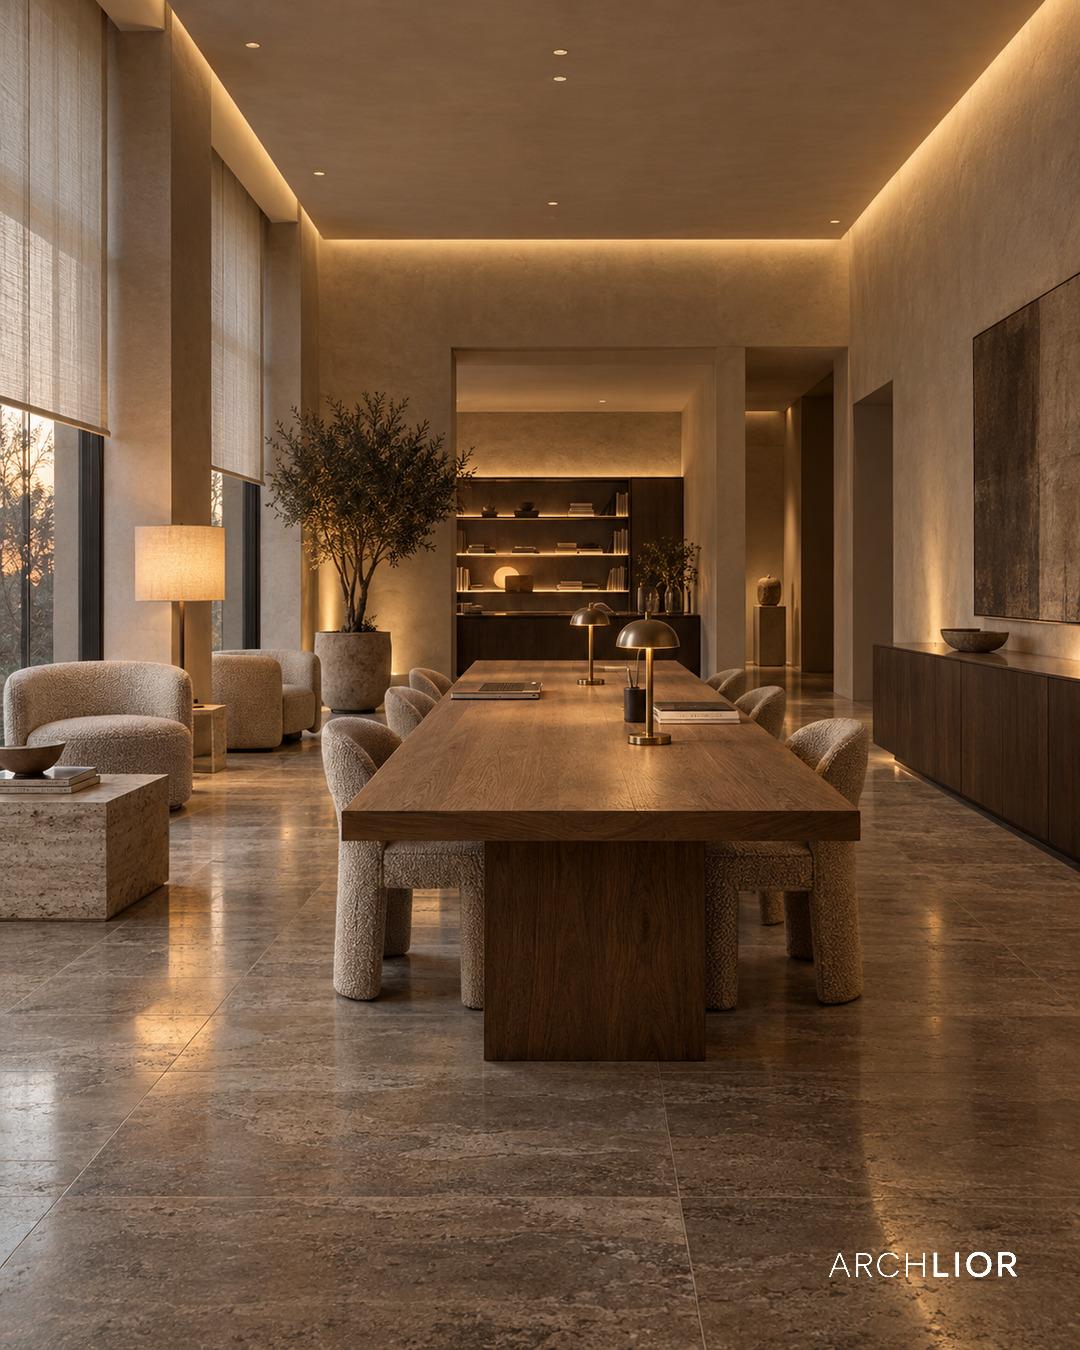
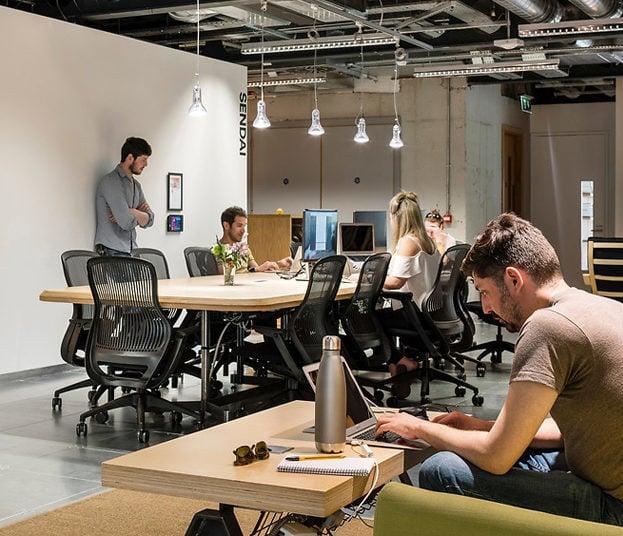
An office holds one company doing roughly one kind of work. A coworking space holds a copywriter on a deadline, a startup pitch on video, a developer who wants a cave, and a networking lunch, all within ten metres of each other. Lighting a coworking space is not one design but four, and the plan has to show where each one starts.
This guide covers the zones almost every coworking fit-out shares, the numbers an architect should check, and the mistakes that make a new space feel like a call centre within a month.
Zone One: The Focus Desk
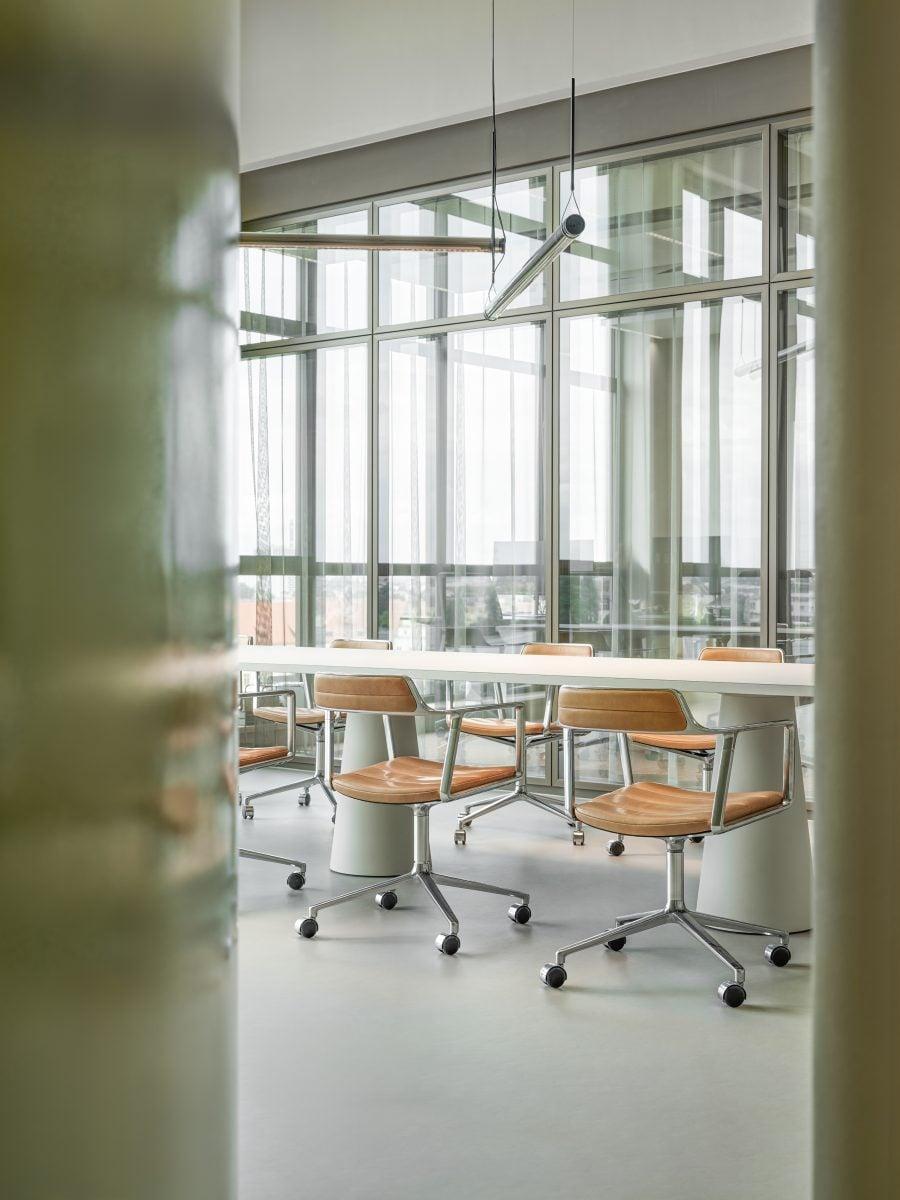
The hot desk and the dedicated desk are still workstations, and the rules for workstations apply. BS EN 12464-1, the European standard for indoor workplace lighting, recommends 500 lx maintained illuminance for writing, typing, reading and data processing, with a unified glare rating limit of 19 and a colour rendering minimum of Ra 80. Conference and meeting rooms sit at the same 500 lx, with a note in the standard that the lighting should be controllable.
Two consequences matter on plan. First, 500 lx on the desk does not mean 500 lx from downlights. A grid of downlights over bench desks puts reflections in every screen and shadows under every chin. Indirect or wall-washed ambient light, plus local task light where desks are fixed, gets to the same number with less glare. Second, the glare limit is about the whole field of view. A feature pendant over the hot desks might photograph well and still break UGR 19 for the person sitting under its edge.
Daylight does heavy lifting in coworking spaces, but it is also the main source of screen glare and overheating complaints. The WELL Building Standard's circadian lighting feature asks for at least 200 equivalent melanopic lux, measured vertically at eye level, at 75% of workstations between 9:00 and 13:00, which is much easier to meet with desks near well-shaded glass than with any electric scheme alone. Plan blinds first, desks second, fittings third.
Zone Two: The Video Booth
The phone booth and the video pod are the newest rooms in the typology and the most commonly mis-lit. The failure mode is familiar: a single downlight in the centre of the booth, so the user appears on camera with shadowed eye sockets and a glossy forehead.
Cameras read faces, and faces are vertical surfaces. Video conferencing design guidance from the audiovisual industry recommends lighting faces with soft, frontal, vertical-plane illumination, keeping the contrast between subject and background modest, around 3:1, and avoiding strong light from behind the subject. In a booth, that means a low-glare source near the camera line, roughly at face height, not a spot in the ceiling. It also means thinking about what the camera sees behind the user: a calm, evenly lit wall reads better than a view into a brightly lit corridor.
Booths are intermittent spaces. An occupancy sensor with a warm-up-free LED source keeps them dark when empty without anyone touching a switch.
Zone Three: The Lounge and the Cafe
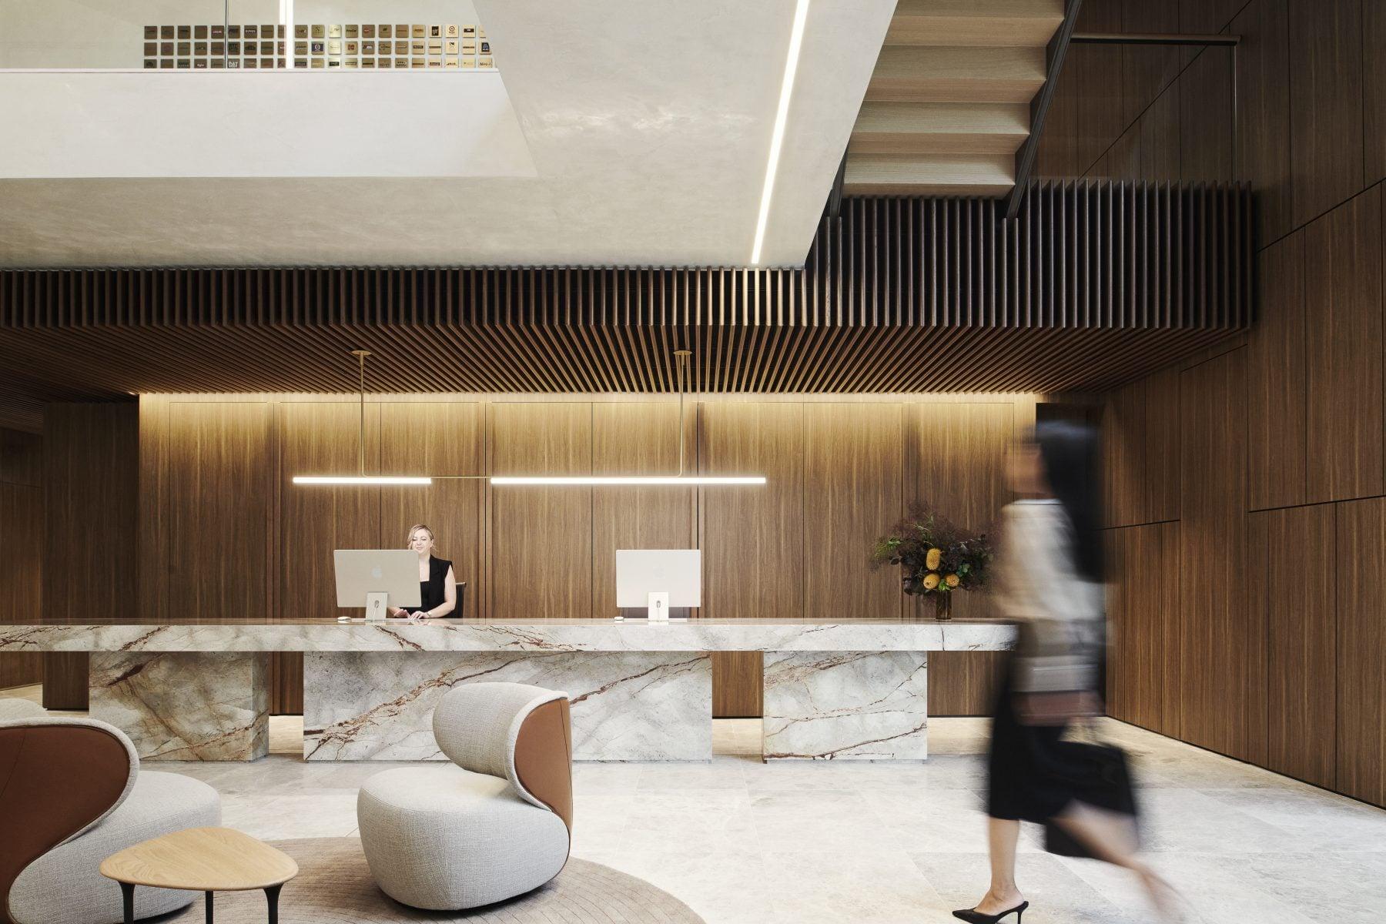
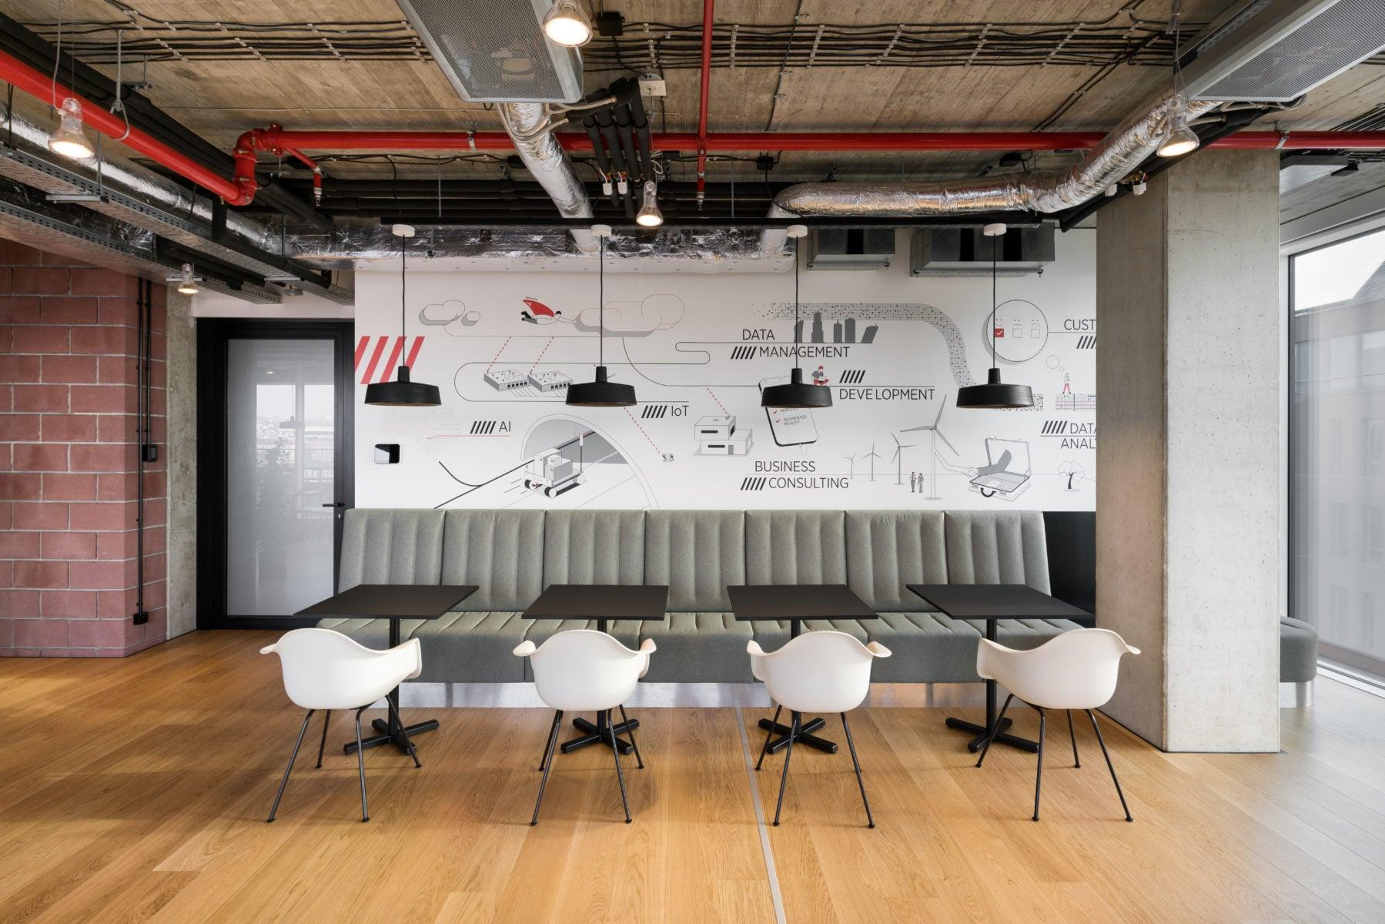
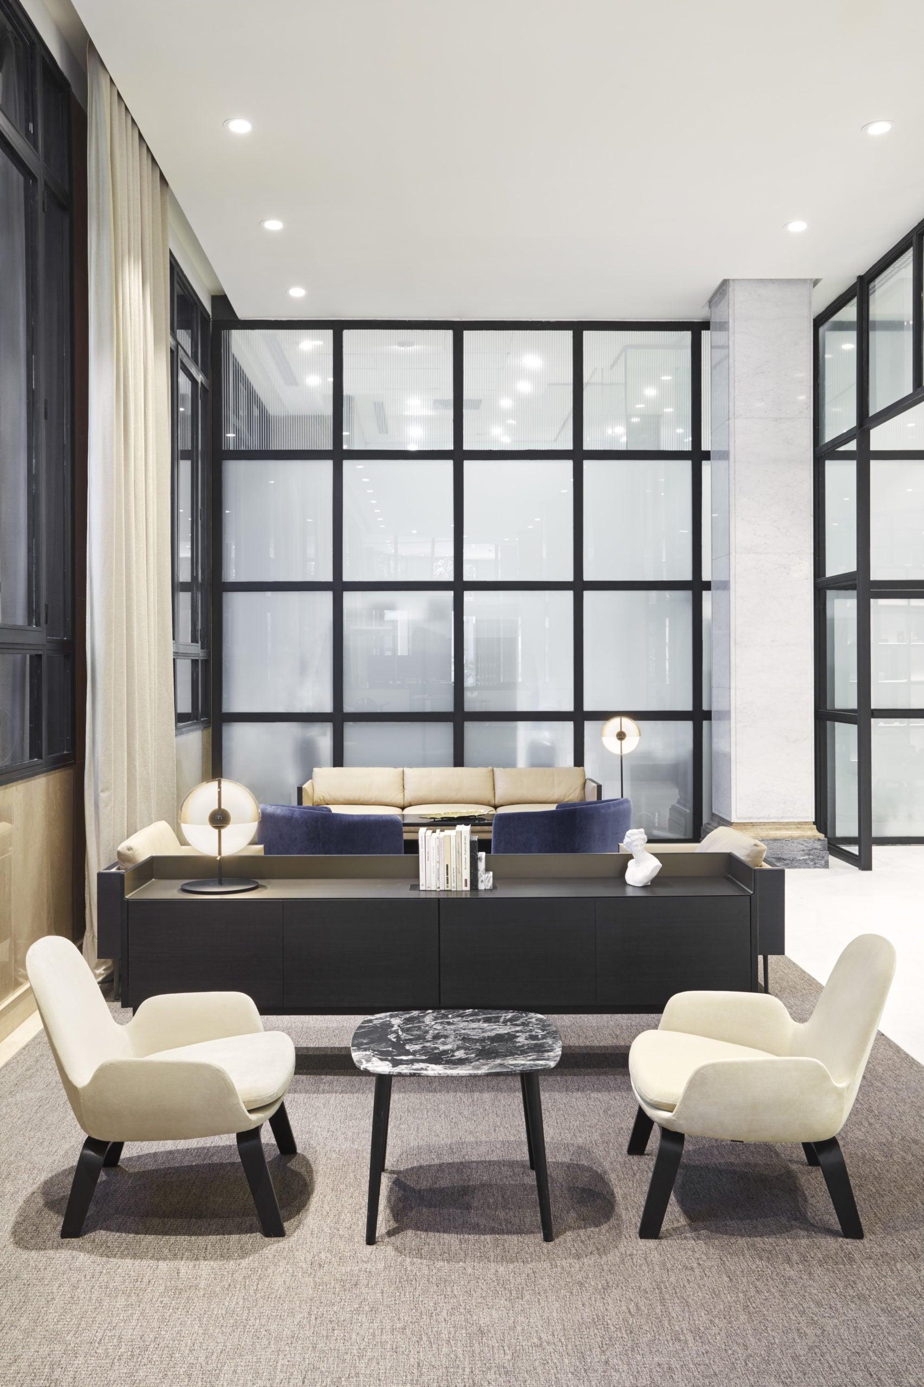
Most coworking spaces make their money on membership retention, and retention happens in the lounge. This is hospitality lighting, not workplace lighting, and it should be designed with the same logic as a cafe: warmer colour temperature, lower ambient levels, light on walls and tables rather than from a flat grid, and pools of light that let people choose a bright seat or a dim one. Our cafe lighting guide covers the counter, the window and the day-to-night scenes in detail; the same playbook applies here.
The junction between lounge and desk zones is where schemes fail. If the lounge runs at 2700K and the desks at 4000K, anyone looking across both sees a wall between two worlds. Keep the transition gradual, and avoid mixing colour temperatures within one sightline.
Zone Four: Circulation and the Event Mode
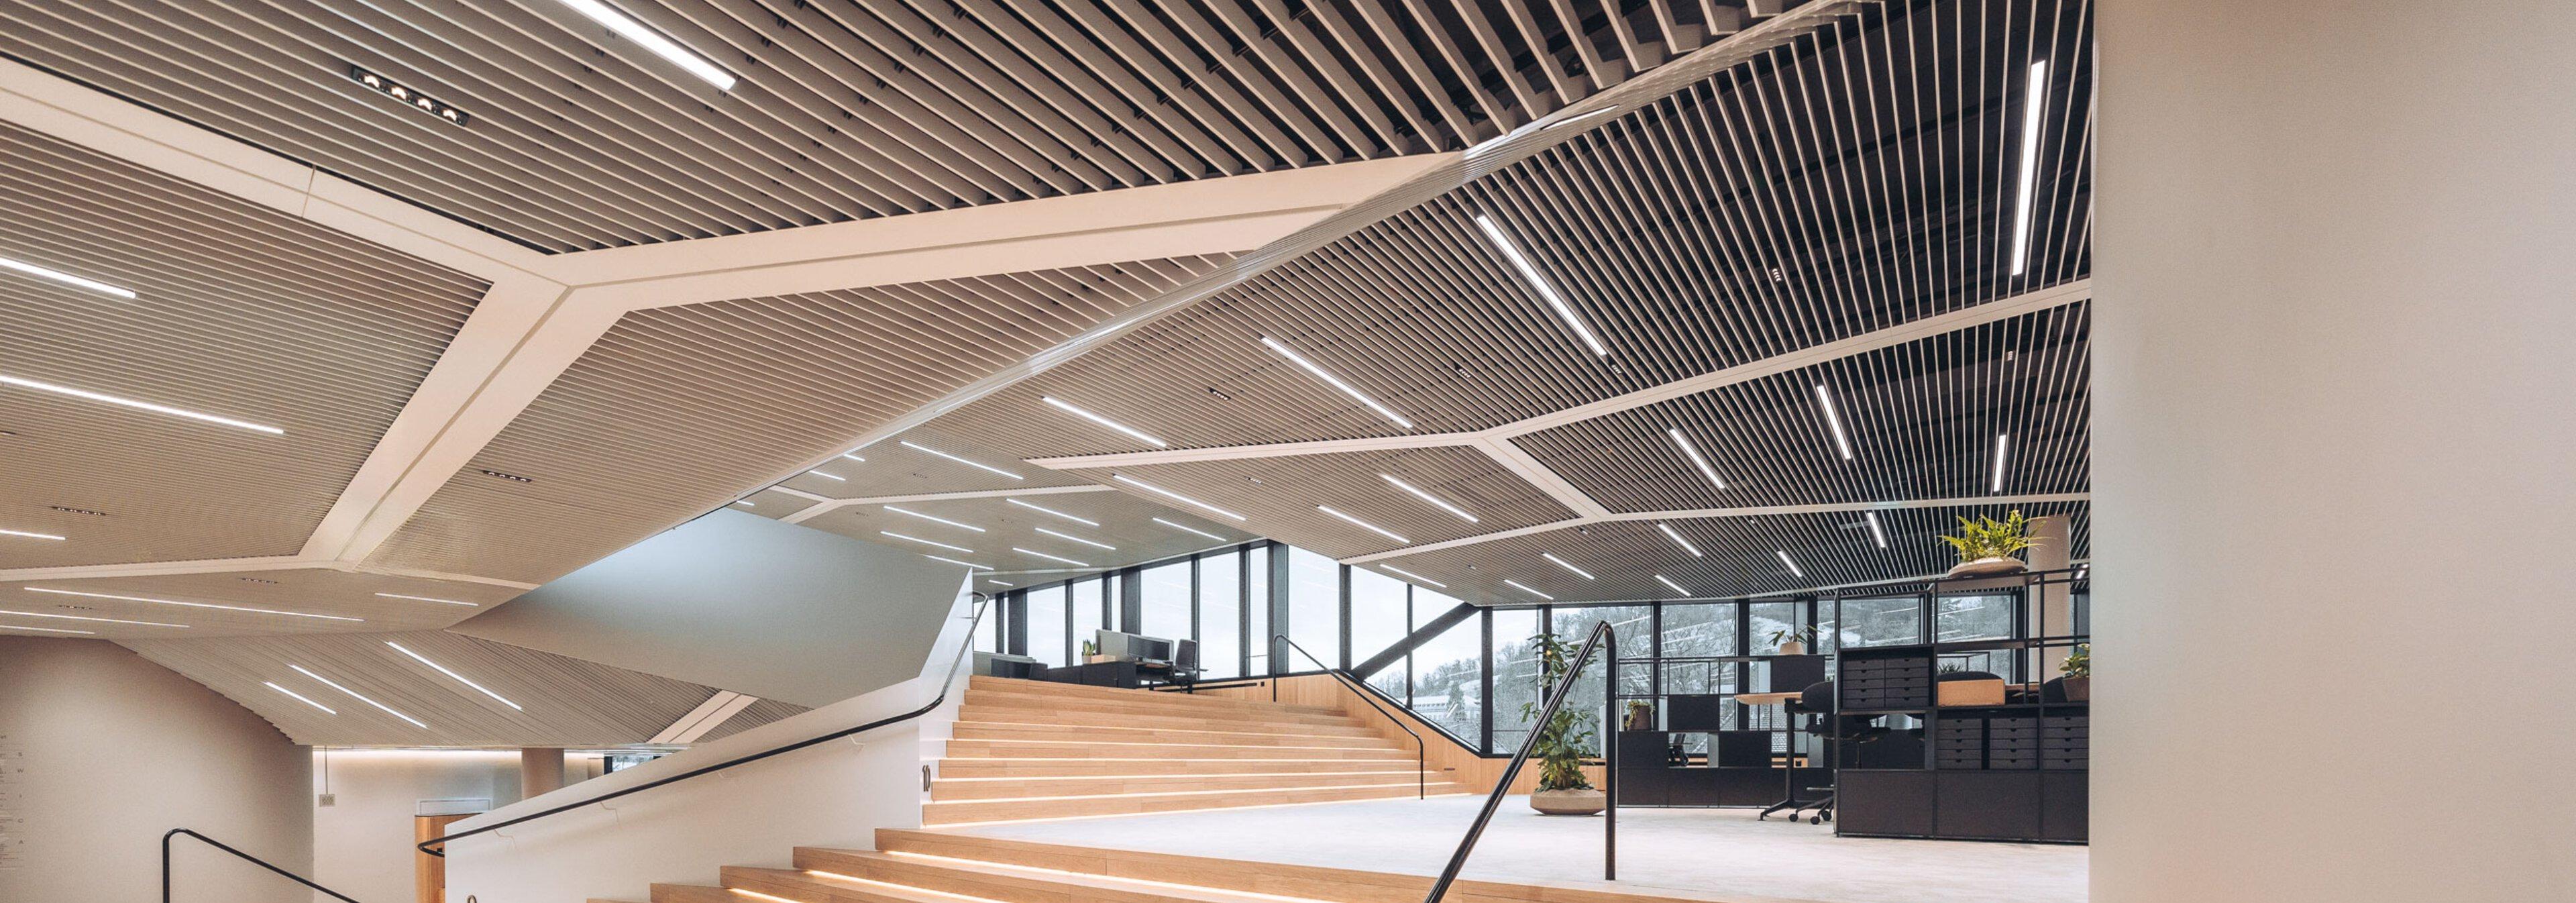
Corridors, stairs and the town-hall space earn little rent but carry the brand. They also carry the safety case. Escape routes need emergency lighting; in the UK, BS 5266-1 is the code of practice for its design, and the responsible person's duties sit under the fire safety legislation for the jurisdiction. Treat it as a coordinated layer from RIBA stage 3, not a surface-mounted afterthought.
Many coworking spaces host evening events in the same volume that holds desks by day. If events matter to the operator's business model, give that volume its own scene: dimmable ambient, a few accents on the speaker wall, and control simple enough that a community manager can run it from a phone.
Controls: The Feature Members Never See
The single biggest difference between a coworking space that feels expensive and one that feels tired is scene control. Daylight-linked dimming near the windows, occupancy control in booths and toilets, and time-of-day scenes in the lounge are unglamorous line items that show up every day in the member experience and the energy bill. Specify them as a system, with a handful of labelled scenes per zone, rather than as a dimmer per circuit.
Checklist
- Desks designed to BS EN 12464-1: 500 lx maintained, UGR 19, Ra 80 minimum, and meeting rooms at 500 lx with controllable lighting.
- Video booths lit on the face, not from directly overhead, with a calm background and modest subject-to-background contrast.
- Lounge and cafe zones on warm, dimmable, hospitality-style lighting, visually separated from desk zones without a hard colour-temperature break.
- Daylight and blinds resolved before the lighting layout; WELL's 200 equivalent melanopic lux vertical target is a useful daylight benchmark if certification is a goal.
- Emergency lighting coordinated as part of the design, checked against BS 5266-1 and local fire safety duties.
- Scenes and sensors specified as one system, commissioned, and labelled so staff actually use them.
Five Mistakes
- One grid of downlights for the whole floor. It is the fastest way to spend the budget and the surest way to make every zone feel identical.
- A downlight as the only source in a video booth. On camera it produces shadowed eyes and a bright scalp.
- Mixing 2700K and 4000K in one view. Members read it as a mistake even when they cannot name it.
- Lighting the event space for cleaning and leaving it there. If the evening scene needs a ladder and a key, it will never be used.
- Treating controls as an electrical extra. Uncommissioned sensors and unlabelled scenes are the most common reason good coworking lighting performs badly.
Frequently Asked Questions
How many lux does a coworking desk need? BS EN 12464-1 recommends 500 lx maintained illuminance on the task for writing, typing, reading and data processing, the same figure as a conventional office, with a glare limit of UGR 19.
What colour temperature works in a coworking space? There is no single correct figure, and standards set illuminance and glare rather than colour temperature. In practice, desk zones are often lit around 3500K to 4000K and lounges warmer, around 2700K to 3000K; whatever you choose, avoid mixing colour temperatures within one sightline.
How do you light a video call booth? Light the face from the front, near the camera line, with a soft low-glare source. Audiovisual guidance recommends modest subject-to-background contrast, around 3:1, and avoiding bright light behind the subject.
Is daylight enough for a coworking space? Daylight helps: WELL's circadian feature targets 200 equivalent melanopic lux measured vertically at eye level between 9:00 and 13:00, which well-daylit desks can approach. But daylight is variable and brings glare and heat, so it supplements a designed electric scheme rather than replacing it.
Does a coworking space need emergency lighting? Yes, where escape routes require illumination. The specific duties depend on jurisdiction; in the UK, BS 5266-1 is the code of practice for emergency lighting design, and the fire safety legislation places duties on the responsible person.
Sources and further reading
- BSI. BS EN 12464-1, Light and lighting. Lighting of work places, indoor work places: illuminance, glare and colour rendering requirements for offices, meeting rooms and reception areas.
- International WELL Building Institute. WELL Building Standard v2, Light concept, circadian lighting design feature: equivalent melanopic lux targets measured vertically at eye level.
- AVIXA and IES. RP-38-17, Recommended Practice for Lighting Performance for Videoconferencing, and associated industry guidance on vertical illuminance, contrast and camera-facing light.
- BSI. BS 5266-1, Emergency lighting of premises, code of practice.
- CIBSE. SLL Lighting Guide 7, Lighting for Offices.
Notice
This article is for general information, not project-specific design, engineering, electrical-safety or medical advice. Examples are illustrative and do not guarantee performance, compliance or health outcomes. Verify current specifications and applicable requirements with manufacturers and qualified professionals before purchase or installation. To the extent permitted by law, Archlior accepts no liability for loss arising from reliance on this content. Nothing here excludes liability that cannot lawfully be excluded.